 ApartmentViewing 14 Oct6.3 km E18
Detached house · Tysvær
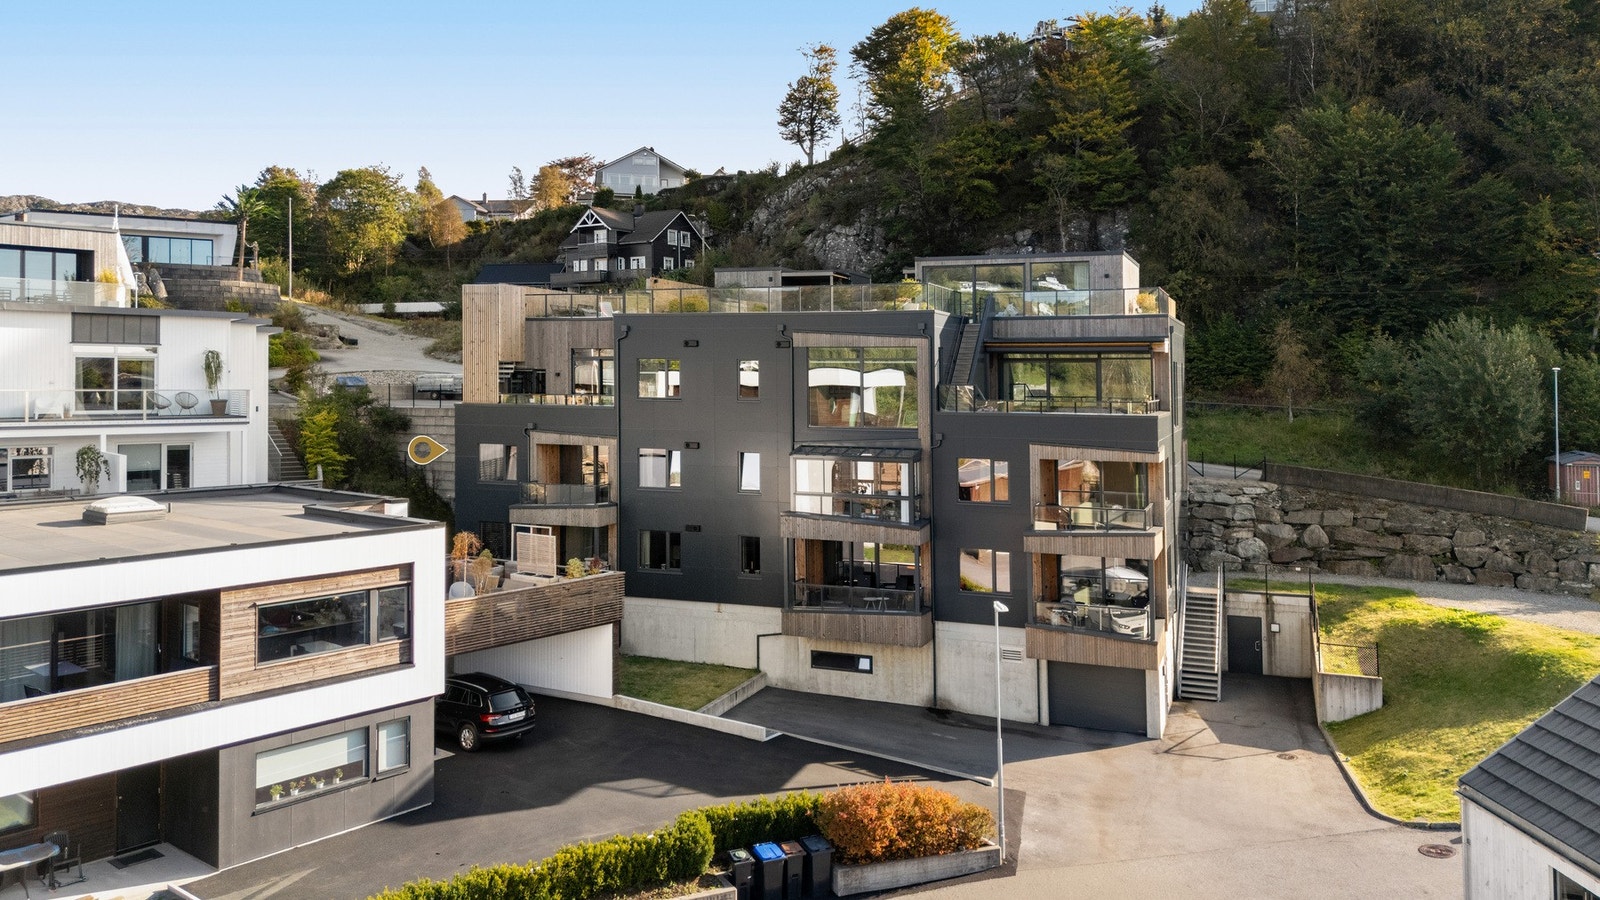
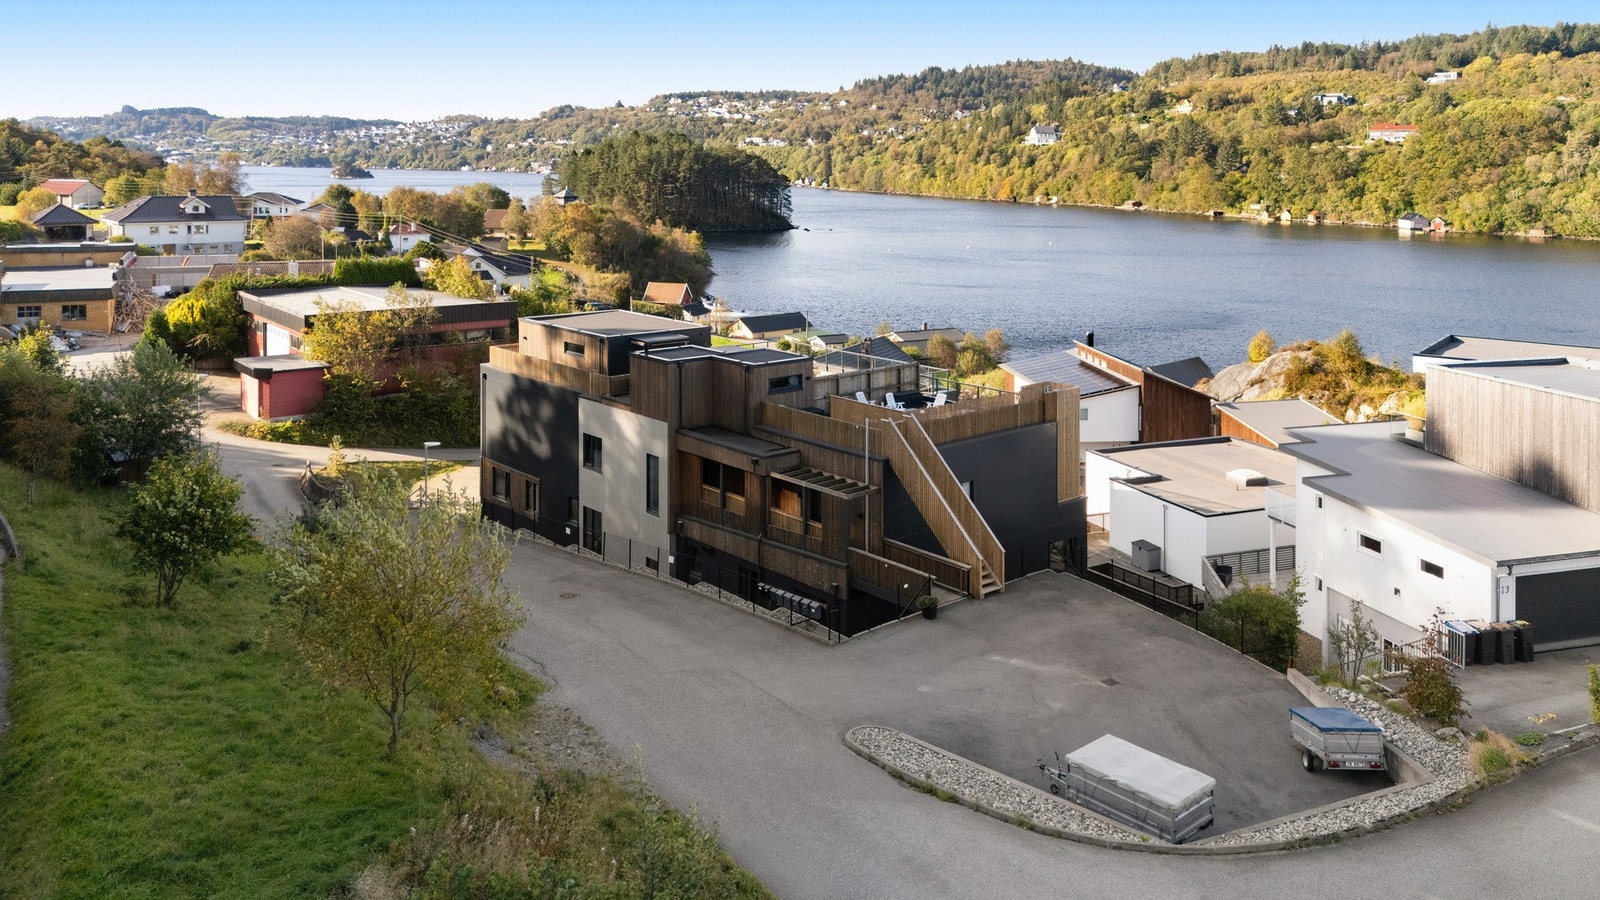
Your dream home is being built – a family home with four bedrooms, two living rooms and two bathrooms.
127 m²
BRA
4
Bedrooms
2
Bathrooms
2026
Year built
A new, spacious home built to TEK17, with a modern standard and clean lines throughout. The house is delivered with light surfaces, plastered walls and ceilings, laminate flooring in living areas and tiled bathrooms with underfloor heating. Two complete bathrooms and a practical laundry room.
The kitchen is delivered complete with appliances. Balanced ventilation with heat recovery, air-to-air heat pump and prepared for an EV charger.
Outside, a gravelled yard, a terrace in impregnated timber and a modern look with Nord cladding and black details are included. Green areas prepared for a future lawn.
A low-maintenance, energy-efficient home with good options – ready to move into!
Features
The details below are quoted from the Norwegian prospectus.
Totalt BRA 127,0 kvm består av:
- BRA-i (internt bruksareal): 122,0 kvm
- BRA-e (eksternt bruksareal): 5,0 kvm
Det totale bruksarealet fordeler seg som følger:
1. etasje inneholder
- BRA: 71 kvm
- BRA-i: 71 kvm
2. etasje inneholder
- BRA: 51 kvm
- BRA-i: 51 kvm
Bod BRA 5 kvm
Det er pr i dag er det ingen kommunale avgifter på tomten.
Renovasjonsavgift og slamtømming blir administrert og fakturert direkte fra Haugaland Interkommunale Miljøverk IKS (HIM). Etter byggestart/ferdigstillelse vil avgifter påløpe.
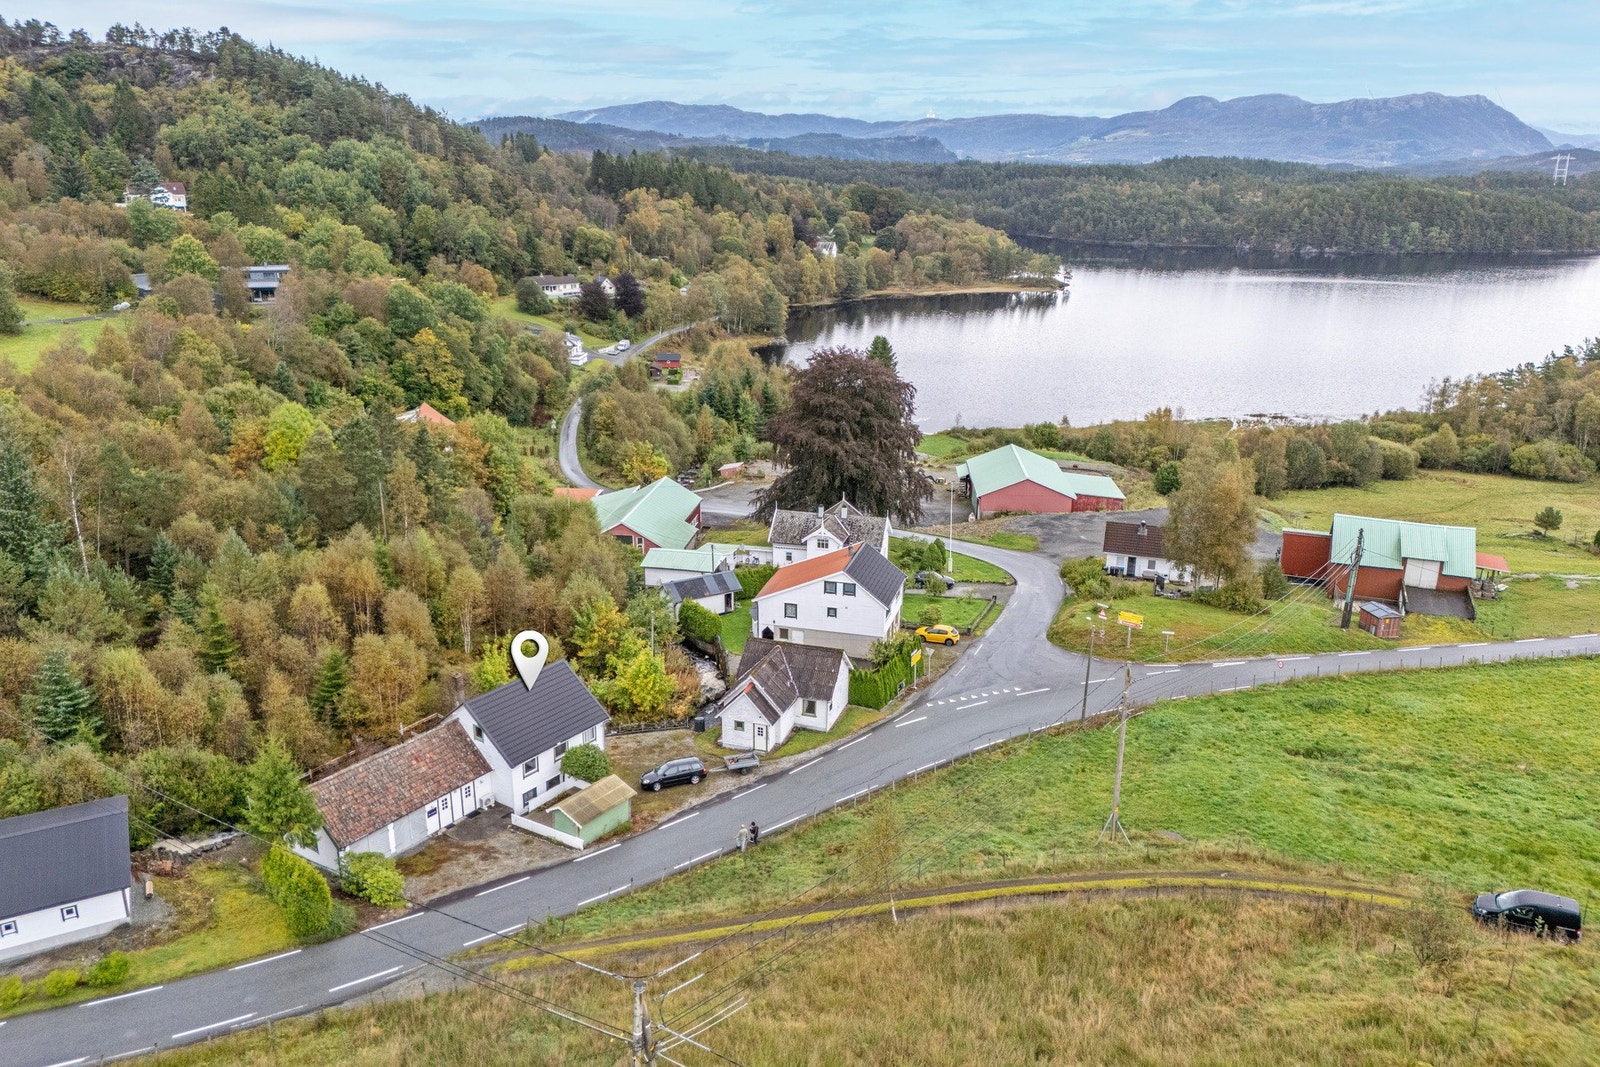
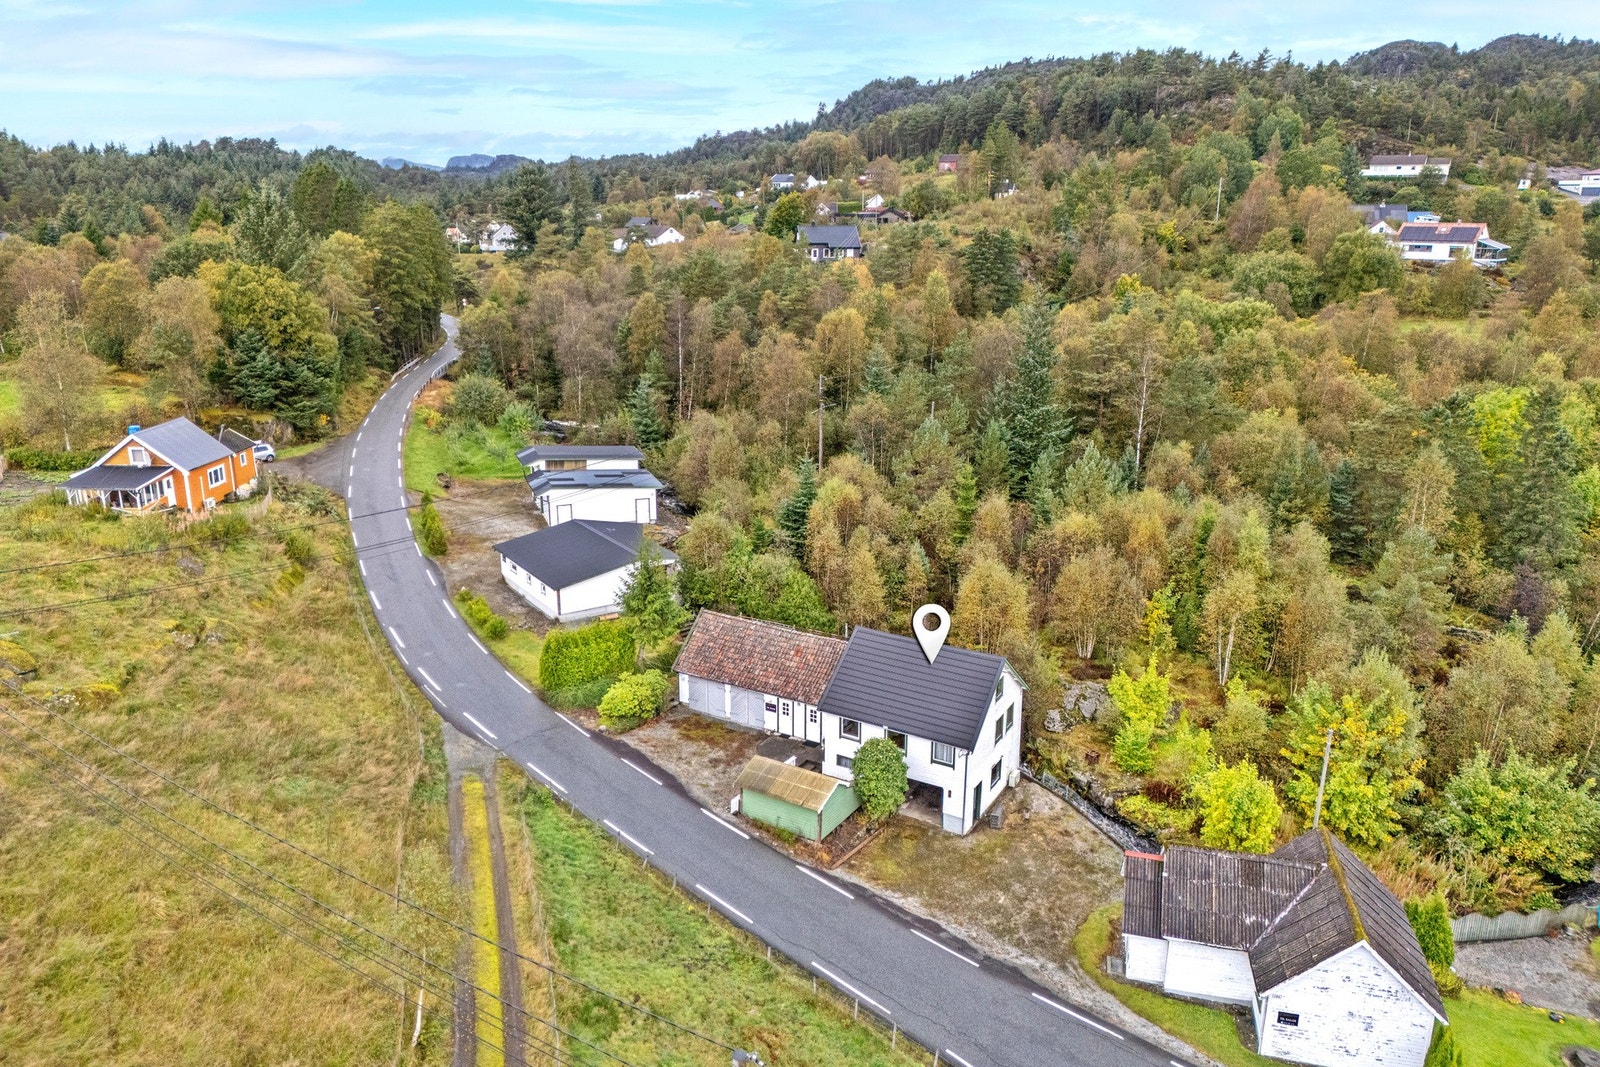
Se vedlagt kartskisse på høyre side i annonsen. Ved å trykke på kartet får du enkelt tilgang til en spesifisert reiserute fra din startdestinasjon og til eiendommen. På visningsdagen vil det bli satt opp visningsskilt fra PrivatMegleren.
Interested?
Send a message and Leiv Helge Kaldheim will get in touch about a viewing or any questions.